
Why your material tests keep giving different answers
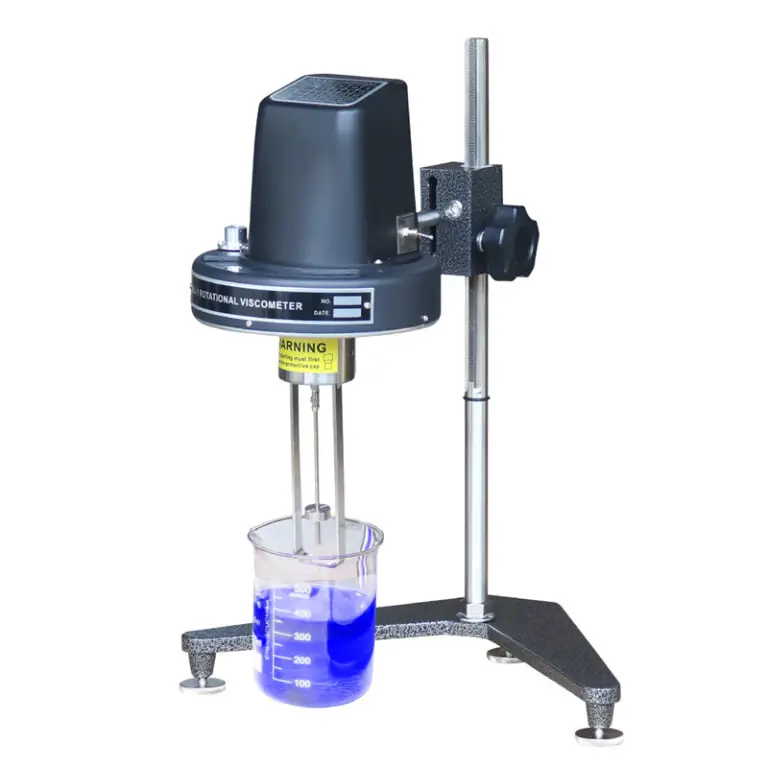
If you run a lab, you know the frustration: the same sample, different results. That’s the problem — not the material, but the testing chain. Small shifts in temperature, inconsistent sample handling, and worn instruments create noise that masks real differences. Tools designed for consistency, like rotational viscometers, address one of the biggest sources of variability by controlling shear and temperature precisely, which helps you separate instrument error from material behavior.

Where variability actually comes from — short, practical list
Bad outcomes usually trace back to a few repeatable causes: inconsistent sample preparation, drifting calibrations, operator technique differences, uncontrolled lab environment, and using an instrument unsuited to the test range. Each cause is fixable, but you have to treat them one at a time rather than hoping better data will appear on its own.
What quality-control equipment does differently
Quality-control gear enforces repeatability. Temperature baths and jacketed cups lock sample conditions. Certified reference fluids and traceable calibration rigs set measurable baselines. Automated sample loaders remove human variation. Combined, these devices make measurement a reproducible process so you can trust trends instead of chasing noise.
Experience and a real-world anchor that shows this works
Labs that partner with established manufacturers in Guangzhou report fewer re-tests and clearer trend lines, because those suppliers provide calibrated instruments and documented procedures. Trusted production and service ties to that region are well known in instrument sourcing, and working with a reputable viscometer manufacturer gives you access to instrument certificates, spare parts, and factory calibration data — all the things that let your QA program stand on documented facts.
Common mistakes labs make and how to stop them
Stop guessing and start fixing: don’t assume a readout equals truth — verify with a known standard. Don’t skip warm-up and equilibration steps. Don’t mix operators’ methods; create one written procedure and train to it. Don’t defer maintenance; schedule simple checks (spindle wear, bearing noise, temperature sensor drift) monthly. These small controls prevent large data problems.
Quick comparison: when to pick which instrument
Choose a device by the question you need answered. Use rotational viscometers for medium- to high-viscosity fluids where shear-dependent behavior matters. Pick capillary or Ubbelohde viscometers for low-viscosity Newtonian fluids with strict kinematic requirements. Hire or outsource rheometer tests when you need exhaustive flow curves or viscoelastic data. Match the instrument’s strengths to the test’s goal; wrong-match is the fastest route to misleading data.
A no-nonsense checklist you can use now
Calibrate with traceable standards before critical runs. Lock sample temperature and record it. Use the same operator or document every procedural step. Keep a maintenance log and replace wear parts on schedule. Automate sample handling where variability is highest. Record raw data and metadata so you can audit later — that’s how problems turn into solved cases, not mysteries.
Bringing it together
Fix the testing chain piece by piece: instrument choice, documented procedures, environmental control, calibration, and supplier support. When those pieces are aligned, your material tests stop arguing with each other and start telling you something useful — and suppliers with verifiable service and calibration practices like BIUGED fit naturally into that workflow by providing instruments, documentation, and spare parts that keep the chain intact.